Walk through the plan before it is built.
We turn a floor plan into a 3D walkthrough you scroll through. The drawing lies flat, the walls rise, and each room furnishes itself as you step in.
نحوّل المخطط المعماري إلى جولة ثلاثية الأبعاد: مرّر الصفحة فترتفع الجدران وتتأثث كل غرفة عند دخولها.
See the walkthroughsWalkthroughs
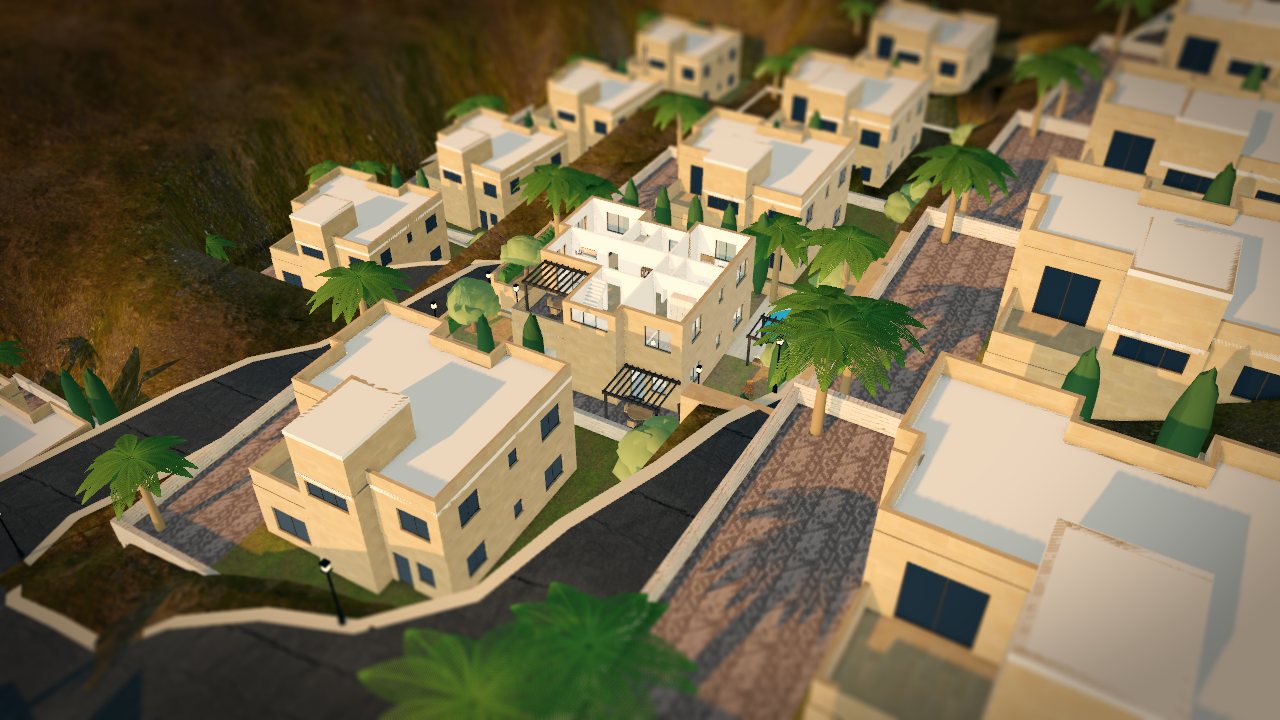
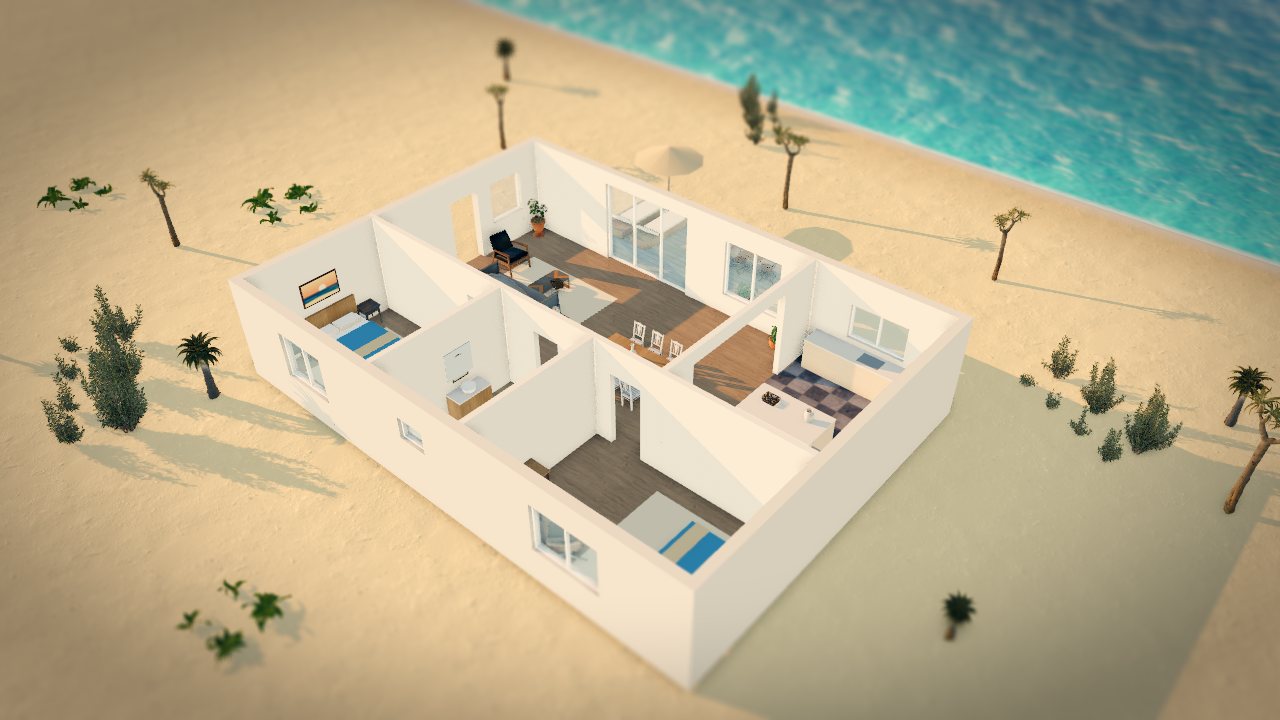
- Open a walkthroughThe first visit downloads the 3D models, so give it a moment on mobile data.
- Scroll or swipeScrolling down raises the walls and walks you from room to room. Scroll up to step back.
- Take your timeEvery room is drawn to the dimensions on the plan, then furnished as you enter it.